
What's Included in a Hardscape Design?
Know what should be included.
Jennifer Abro
7/23/20262 min read
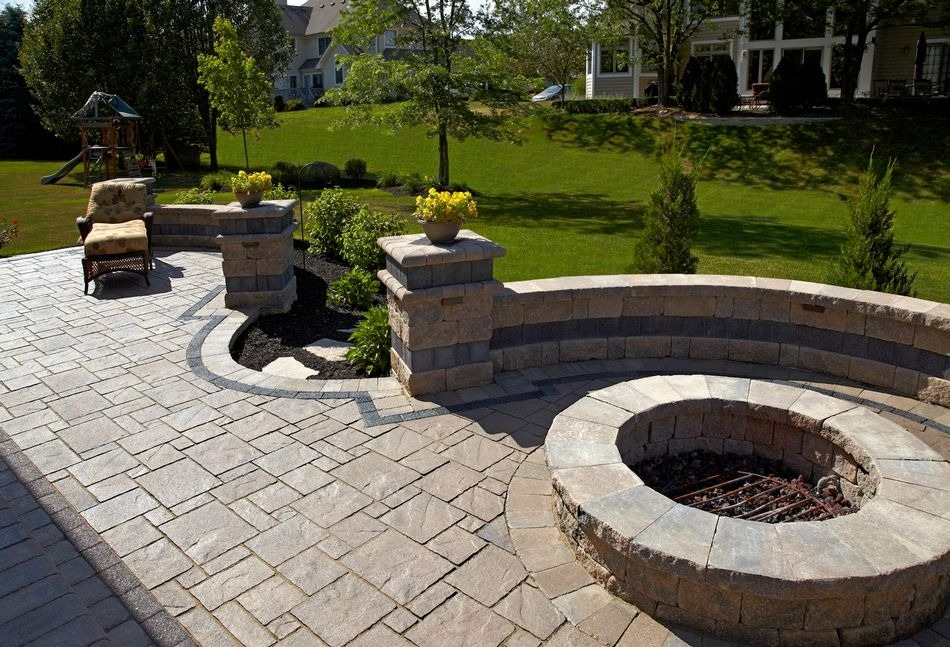
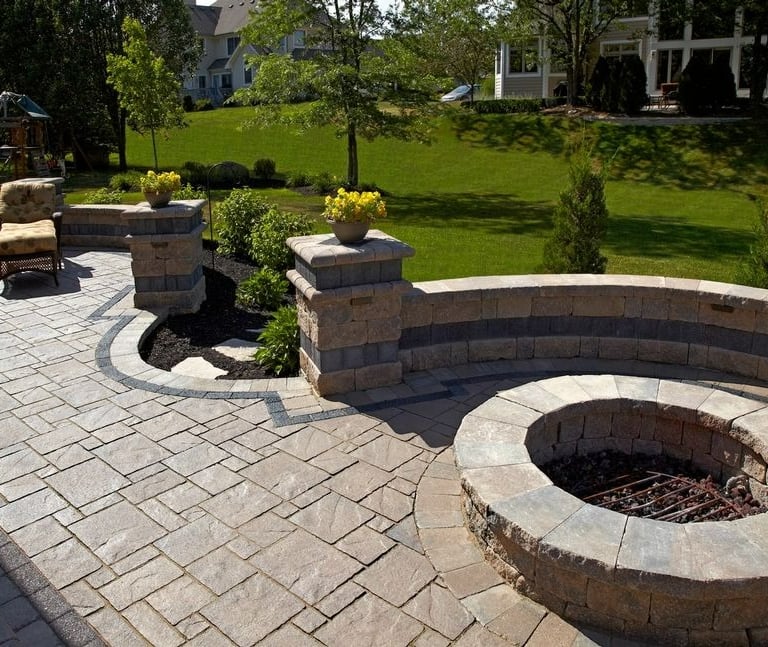
What Belongs in a Proper Hardscape Design Plan
A backyard renovation lives or dies on the plan behind it. Long before a single paver is set, the difference between a space that ages beautifully and one that cracks, pools water, or simply never feels finished comes down to what was — or wasn't — worked out on paper first.
At Ray of Sunshine Hardscaping, every project begins with a design plan, not a sketch on a napkin. Here's what a thorough one actually includes.
Site Analysis
Nothing gets designed until the site is understood. This means surveying property boundaries, locating existing structures and utilities, and reading how water currently moves across the yard — because grading and drainage decisions made later depend entirely on what's happening now. Soil composition matters too, especially anywhere a retaining wall or heavier feature is going in. Add to that a read on sun and shade exposure, and a clear note on which existing trees or plantings stay, move, or go.
Design Concept & Layout
This is where the vision becomes a document: a scaled site plan showing every hardscape element in relation to the home and property lines, plus elevation drawings for anything with height — walls, steps, fire features. Just as important is how people will actually move through the finished space, and how the property is zoned into distinct areas for dining, lounging, fire or water features, and garden beds.
Materials Specification
This is the section that separates a design plan from a mood board. Paving materials need exact product names, finishes, and colors specified, not just a general style. Wall materials and coursing patterns are called out precisely, along with the details most homeowners never think about, but every contractor should: edge restraints, base materials, bedding depths. These unglamorous specs are what determine whether a patio looks the same in fifteen years or needs to be redone in five.
Structural & Technical Details
Underneath every finished surface is engineering. Base preparation depth and compaction specs, drainage solutions like French drains or permeable paving, and — for any wall past a certain height — proper structural engineering for reinforcement and batter. A lighting plan belongs here too: fixture placement and wiring runs, decided at the design stage rather than bolted on afterward.
Permits & Regulatory Considerations
Local codes govern wall heights, pool setbacks, and property line clearances, and utility locates are non-negotiable before any excavation begins. A design plan that skips this section isn't a complete plan — it's a liability.
Project Scope & Sequencing
For larger projects, this means phasing: what gets built first, a realistic timeline that accounts for weather, and a budget broken down by phase or feature, so there are no surprises partway through.
Maintenance & Care Guidelines
The plan doesn't end at installation. Sealing schedules, joint sand replenishment, and seasonal care specific to the materials chosen all belong in the final handoff, so the investment holds up the way it was designed to.
A hardscape design plan is, in the end, a promise — that what gets built will hold up, drain properly, meet code, and still look right a decade from now. That's the standard we hold every Ray of Sunshine Hardscaping project to, long before the first stone is laid.